Pergolas & Garden Screening in Winsford: Wind-Resistant Design for Exposed Gardens
Planning a pergola in Winsford or Northwich? Here's how we design wind-resistant timber structures that stand up to Cheshire weather and look great for years.

Why Wind Resistance Has to Come First in Any Pergola Design Around Winsford
Cheshire gardens are exposed. Anyone who has lived around Winsford, Northwich or the villages in between knows that a still summer afternoon can turn blustery by teatime, and winter brings proper sustained wind across flat ground with very little to slow it down. A pergola that looks beautiful in a catalogue photograph but is designed for a sheltered Mediterranean courtyard will flex, creak and eventually fail here.
So when homeowners in Winsford, Sandiway, Cuddington or Rudheath ask us about pergola design, the first conversation is always about structure, not aesthetics. Get the structure right and you can make it look exactly how you want. Get it wrong and you are looking at a repair job within a few seasons.
This article explains how we approach wind-resistant pergola design in this part of Cheshire, what the key decisions are, and what separates a structure that genuinely lasts from one that just looks the part.
The Structural Basics: Posts, Footings and Bracing
A pergola is only as solid as what holds it up. Three things matter most.
Post size and spacing. We do not use undersized posts to save timber. For a freestanding pergola in an open Cheshire garden, 100x100mm posts are a sensible minimum. For larger structures, or anything in a particularly exposed spot, 150x150mm is better. Spacing posts too far apart puts too much load on the beams and increases lateral flex in wind.
Footings. This is where most DIY pergolas fail. Bolt-down post bases look neat and are quick to fit, but they are not adequate for a freestanding structure in an exposed garden. We set posts into concrete footings, with the post itself either set directly into the concrete or secured to a post base that is properly bedded and anchored. The footing depth matters: shallow footings rock. We dig down far enough to get below the loose topsoil layer and into firm ground, which on the heavier clay soils around Winsford and Middlewich means going deeper than you might expect.
Diagonal bracing. This is the detail that most off-the-shelf pergola kits leave out entirely. A rectangular frame with no diagonal bracing will rack in the wind. It will not fall over immediately, but the joints will loosen and the whole structure will gradually go out of square. We add timber knee braces between posts and beams, cut to a 45-degree angle and properly bolted. It adds a small amount of visible timber but it makes the structure dramatically stiffer. On larger pergolas, we may also add cross-bracing between posts at the top.
Timber Choice: What Performs in Cheshire's Wet Winters
Cheshire is not a dry county. Winsford and Northwich sit close to the River Weaver and the Trent and Mersey Canal, and the ground holds moisture. Any outdoor timber structure needs to be chosen and treated with that in mind.
Pressure-treated softwood is the most practical choice for most pergolas. It is dimensionally stable, takes fixings well, and when treated to UC4 standard (suitable for ground contact) it will last well. The greenish tint weathers to a pleasant silver-grey over time, or it can be stained to whatever colour suits the garden.
Hardwood is the premium option. Oak in particular is outstanding for outdoor use. It is dense, resistant to rot and looks superb as it weathers. It costs more and is heavier to work with, but for a pergola that is meant to be a permanent feature of the garden it is worth considering. We have fitted oak pergolas in gardens in Hartford and Davenham that will outlast the decking they sit on by decades.
What to avoid. Untreated softwood, any timber described only as "kiln dried" without a treatment specification, and reclaimed timber of unknown origin. Reclaimed sleepers and beams can look attractive but without knowing their treatment history and moisture content, they are unpredictable.
Roof Design: Rafters, Spacing and What You Put on Top
The roof of a pergola has a big effect on how wind behaves around the structure.
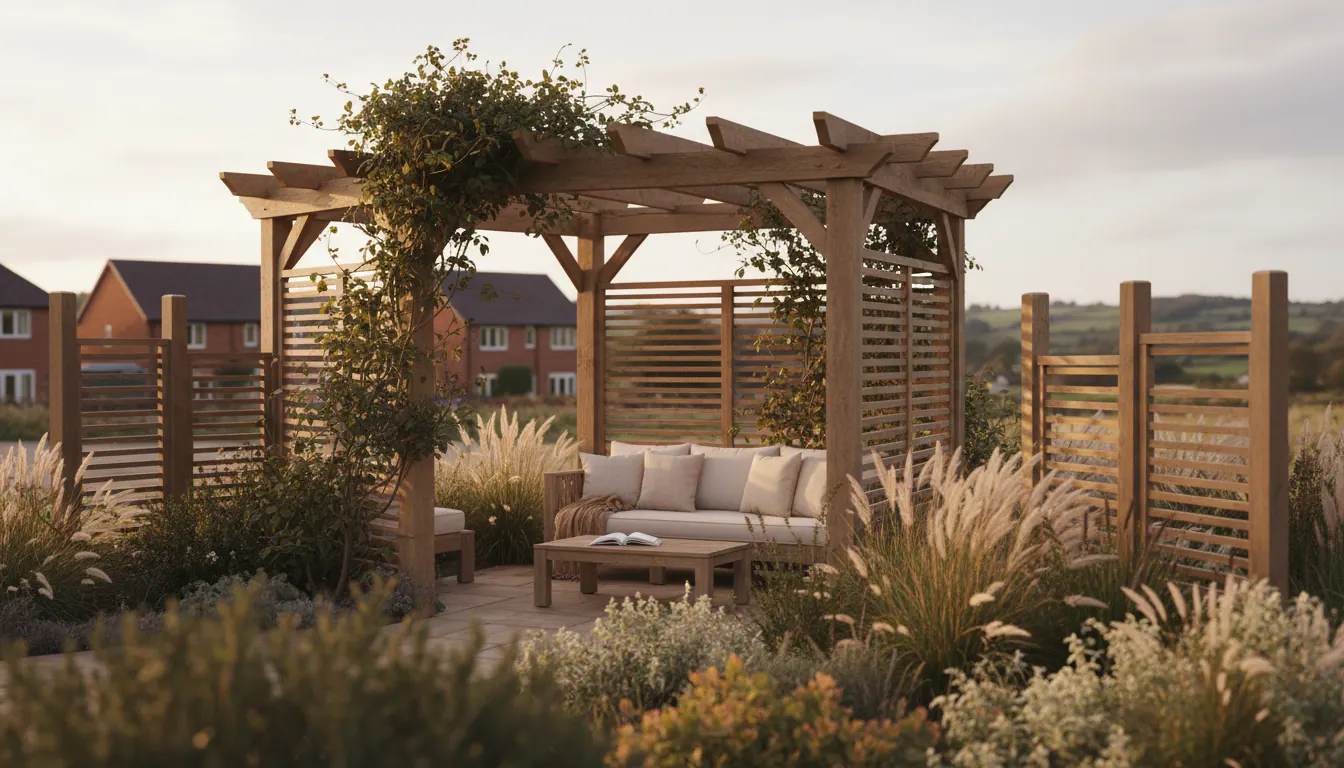
An open rafter design with good spacing between timbers lets wind pass through. This is the most wind-tolerant option and the most traditional pergola look. It provides dappled shade without creating a sail effect.
Adding a solid roof changes everything. Polycarbonate sheets, timber boarding or any continuous covering turns the pergola into a wind-catch. That is not necessarily a problem if the structure is designed for it from the start, with heavier posts, deeper footings and proper bracing. But retrofitting a solid roof to a frame designed as an open pergola is asking for trouble.
Climbing plants are a common addition and they are worth thinking about at the design stage too. A pergola smothered in wisteria or a mature climbing rose is carrying significant extra weight and, in full leaf, creates a much larger surface area for wind to act on. We account for this when sizing the timber.
Freestanding vs Wall-Mounted: Which Is More Stable?
A pergola attached to the house wall has one major structural advantage: the wall itself acts as a rigid anchor on one side. Wind loads are transferred partly into the building. This makes a lean-to pergola or a pergola with one end fixed to the house considerably more stable than a fully freestanding structure in the same garden.
The trade-off is that you need to fix into the wall properly. That means using the right fixings for the wall type (brick, rendered block, timber frame), getting into solid masonry rather than just the render, and flashing or sealing any junction where the roof meets the wall to stop water ingress.
Freestanding pergolas offer more flexibility in terms of placement, and they are the only option if you want the structure in the middle of the garden rather than against the house. They just need more attention to footings and bracing to compensate.
What a Real Customer Said
Lisa, one of our customers, put it simply:
"Polite very reliable and very good at what he does without stupid prices"
That kind of feedback matters to us. We are a small, local business covering Winsford, Northwich and the surrounding villages. We are not a national company sending out a different crew each time. When we design and build a pergola for a garden in Barnton or Moulton or Weaverham, we are putting our name on it and we want it to still be standing and looking good years from now.
Common Mistakes We See in Winsford Gardens
A few things we come across regularly when customers ask us to look at an existing pergola that is giving trouble:
- Posts set in bolt-down bases on a timber deck, with no ground fixing at all. Fine for a light decorative arch, not adequate for a full pergola.
- Beams notched too deeply where they sit on posts, leaving too little timber at the joint. This weakens the joint significantly.
- Roof timbers running in one direction only, with no cross members to tie them together. The whole roof plane can flex independently of the frame.
- No end-grain protection on cut timber. End grain absorbs water much faster than face grain. Sealing cut ends with preservative or end-grain treatment makes a real difference to longevity.
- Fixings that are not rated for outdoor use. Zinc-plated screws will rust through in a few seasons. We use stainless steel or hot-dipped galvanised fixings throughout.
If you are also thinking about other garden structures alongside a pergola, our article on Garden Structures in Cheshire: Pergolas, Screening & Bin Stores, Bespoke Timber Solutions for Awkward Spaces covers how different outdoor timber features can work together in the same garden.
And if the project includes any garden edging or raised beds, Raised Beds & Sleeper Borders on Clay Soil: Getting Them Level & Keeping Them Secure in Cheshire Gardens is worth a read, particularly given the clay soil conditions across much of Winsford and the Weaver valley.
Frequently Asked Questions
Do I need planning permission for a pergola in Winsford? Most pergolas fall under permitted development for domestic properties, meaning no planning application is needed. The key limits are around height and proximity to boundaries. A freestanding pergola under 2.5 metres high in the rear garden is generally straightforward. If the structure is taller, attached to the house, or close to a boundary, it is worth checking with Cheshire West and Chester Council before you start. We can advise on what is likely to apply to your specific garden.
How do I make a pergola more wind resistant without it looking heavy? The most effective measures are hidden ones: deeper footings, properly anchored post bases and well-fitted knee braces. A knee brace cut at 45 degrees and painted or stained to match the rest of the timber adds minimal visual weight but makes a big structural difference. Keeping the roof open with well-spaced rafters rather than adding a solid covering also reduces the wind load considerably.
What timber lasts longest for an outdoor pergola in Cheshire? Oak is the most durable native hardwood and performs very well in Cheshire's wet climate. Pressure-treated softwood to UC4 standard is a practical and cost-effective alternative. The key is ensuring all cut ends are sealed during construction and that the timber is not sitting in standing water. Footings that lift the post bases clear of the ground surface help significantly with longevity.
Can you build a pergola on a sloping garden? Yes. Sloping gardens are common across Winsford, Cuddington, Sandiway and the villages around Northwich, particularly where the land rises towards the higher ground to the east. We set each post individually to the correct height so the overhead frame sits level regardless of the slope beneath. This is more involved than building on flat ground but it is very achievable and the result looks far better than a structure that follows the slope.
Get in Touch
If you are planning a pergola in Winsford, Northwich or anywhere across the surrounding villages and you want it designed to stand up to Cheshire weather properly, we would be glad to take a look at your space. Get in touch with us and we can arrange a visit to discuss what you have in mind.